 19 photos
$201 000 Hungary, Kétújfalu, Petőfi
€179 000 65 000 000 Ft
About this property
Floor area (m²) 180m²
Plot area 4293m²
Rooms 3
Half rooms 2
Year of construction -
Condition of the property Renovated
Electricity Yes
Water Yes
Gas -
Heating Other
Balcony or terrace size 19m²
Floor -
Number of bathrooms 2
Attic -
Sewerage -
View -
Solar panels Yes
Insulation -
Air conditioning Yes
Accessible -
Energy performance certificate -
Average gas consumption -
Average electricity consumption -
Utility costs -
Common charges -
Description
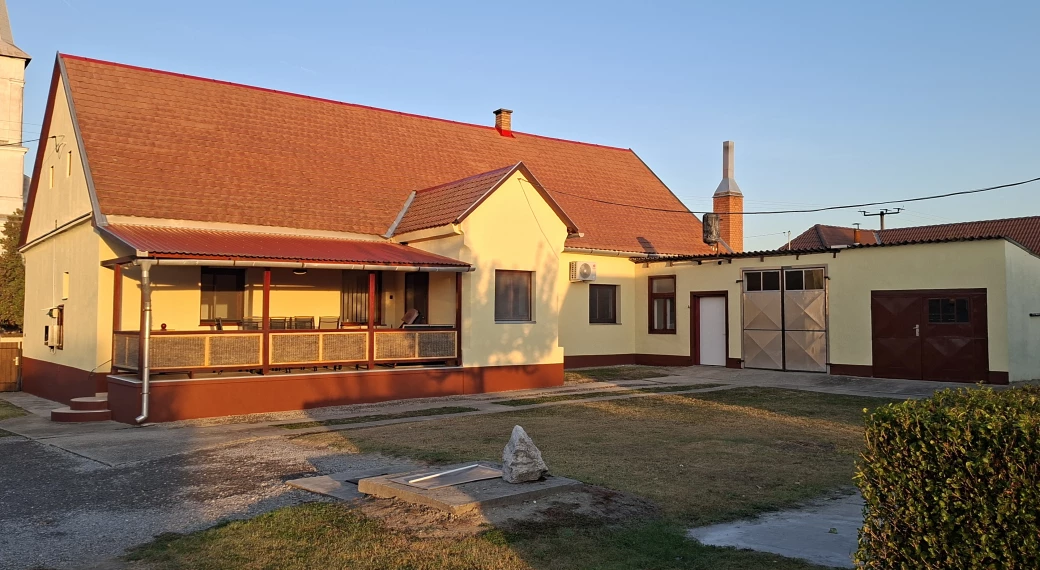
Spacious family home for two generations on a generous plot, with solar panels and outbuildings also suitable for business activities – for sale in Hungary (Kétújfalu, Baranya County)!
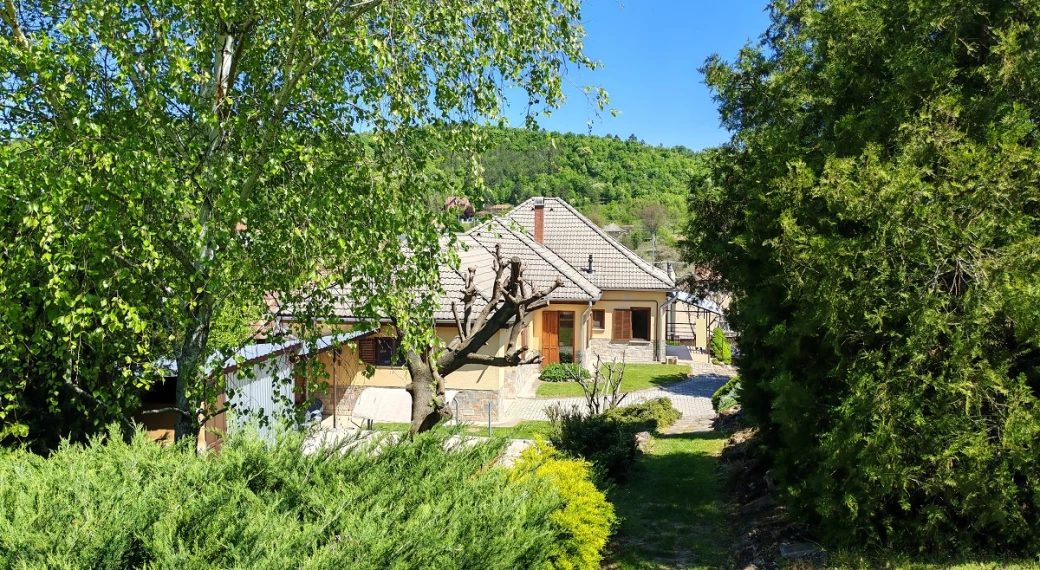
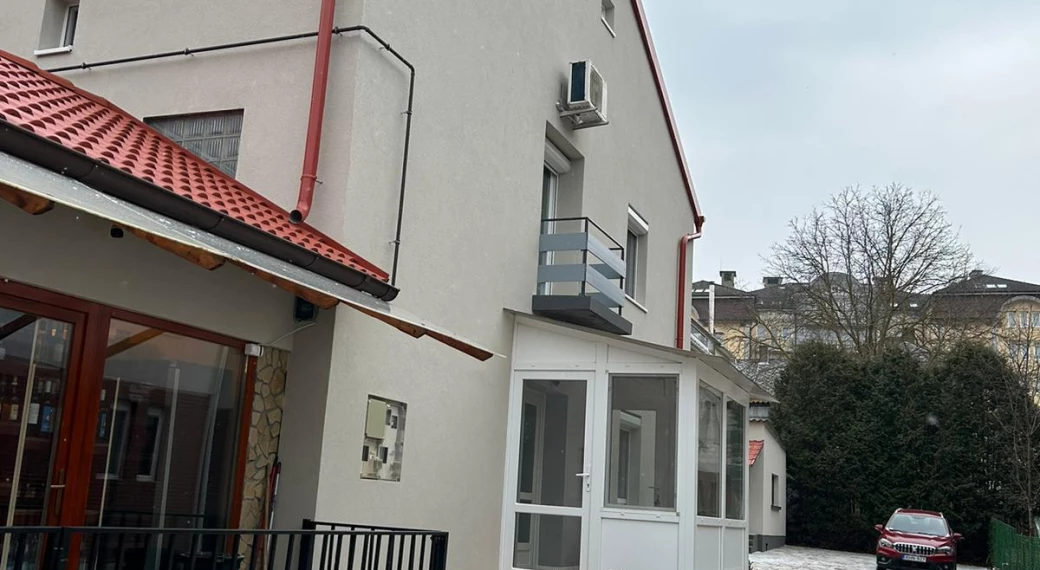
This spacious family home with a living area of 180 m² is for sale in a centrally located village with excellent amenities. The property offers ample opportunities for two generations to live under one roof and is situated on a very generous plot of 4,293 m².
This home is an excellent choice for those seeking peace, space, and a place of their own.
The spacious grounds feature a double garage and various outbuildings that are perfectly suited for farming, keeping animals, artisanal activities, or running a home-based business. Thanks to the size and layout of the plot, there are countless possibilities for those who dream of peace, space, and a rural life close to nature. Features of the house:
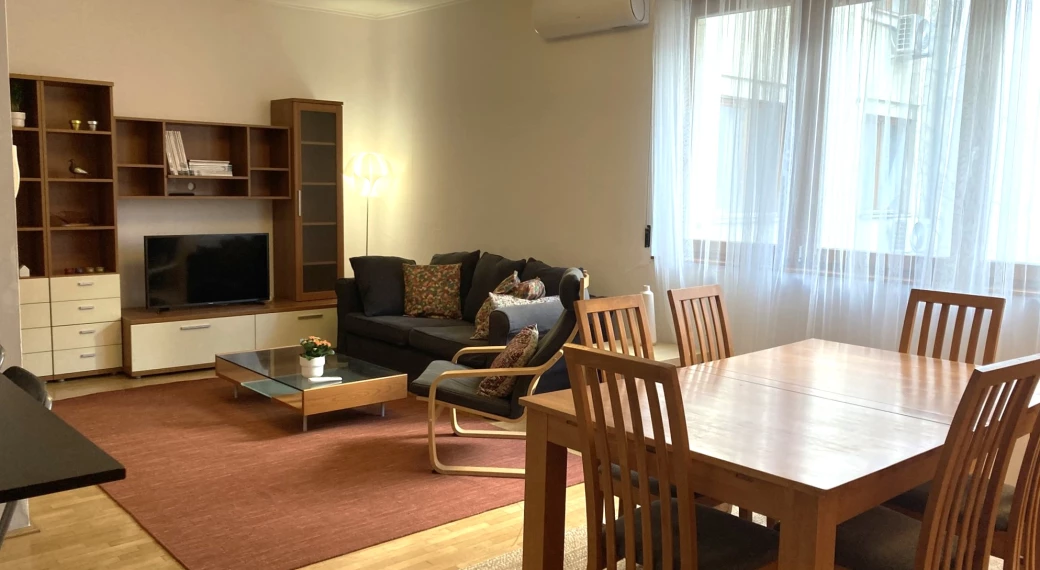
• Layout: 3 spacious rooms and 2 smaller rooms, a kitchen-diner, a large hall, an entrance, a walk-in closet, a laundry room, a pantry (with access to a small cellar), 1 bathroom, 1 shower room, and 2 toilets.
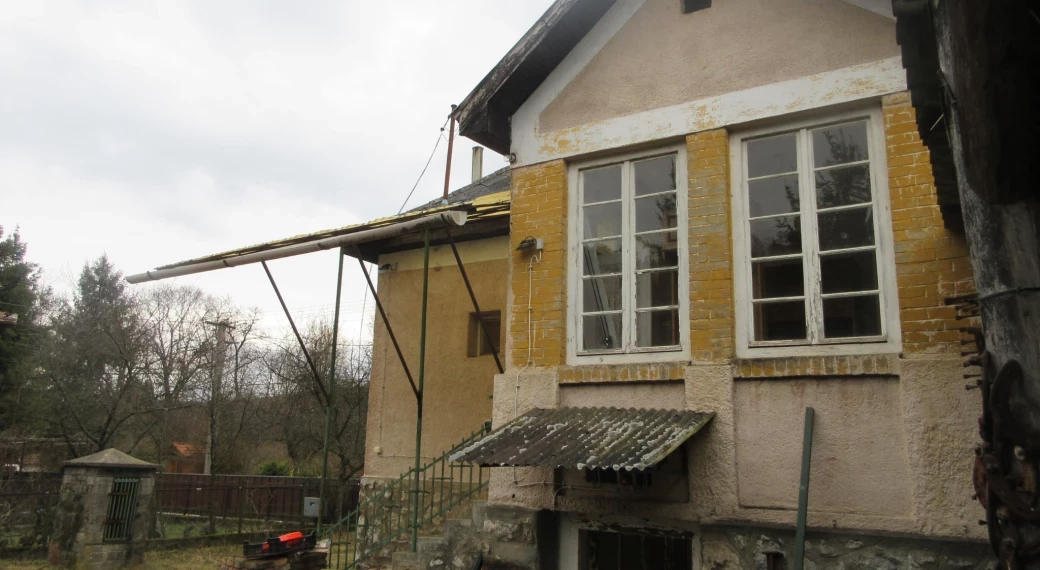
• Construction: Solid home with 50 cm thick brick exterior walls, ensuring excellent structural stability and good thermal insulation. The roof is covered with roof tiles and features a robust oak beam construction.
• Window frames and built-in furniture: Insulated wooden windows with insulated aluminium roller shutters and flexible insect screens. Stylish solid wood interior doors. The wardrobe is equipped with a built-in closet.
• Comfort: The garage is directly accessible from the house via an internal door.
Technical equipment and sustainability:
• Electricity: The entire electrical network in the home is safely installed using copper wiring. Three-phase power is also available. • Energy efficiency: Insulated attic floor (25 cm), air conditioning, and a modern solar panel system with a hybrid inverter, which can be expanded with a battery pack if desired.
• Heating and hot water: Heat is distributed via radiators with copper pipes. A combi boiler for mixed fuels, including straw, is connected to a 1,000-liter buffer tank and provides heating and, in winter, hot water. A cast-iron stove is also present as a backup.
• Water supply: A hydrofoil pump (domestic water system) pumps water from the excavated well in the yard for the outdoor tap, irrigation, and flushing the toilets. This results in significant savings on fixed costs.
Garage and outbuildings (for business or agriculture):
• Double garage: Thanks to the generous headroom, the garage is also suitable for delivery vans. Additionally, sufficient space remains for storing motorcycles and bicycles.
• Outbuildings: Large, multifunctional buildings are located on the property. These can be configured according to your own wishes as a workshop, engine room, storage for materials, grain, or roughage, and are also perfect for keeping livestock.
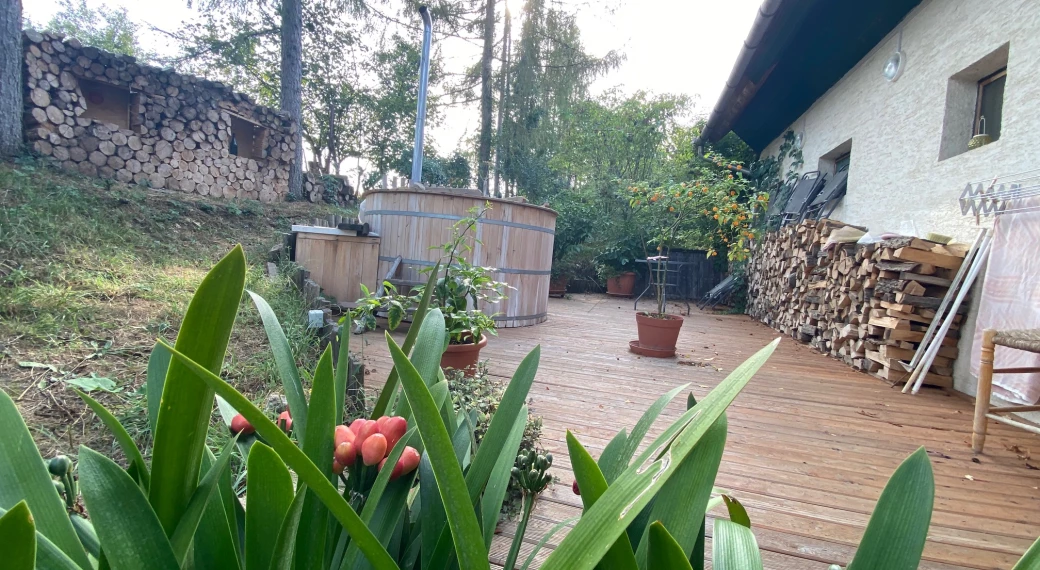
• Double corn barn (ikergóré): Currently used as wood storage with a usable loft space. Behind it is a double grain storage unit.
Garden and accessibility:
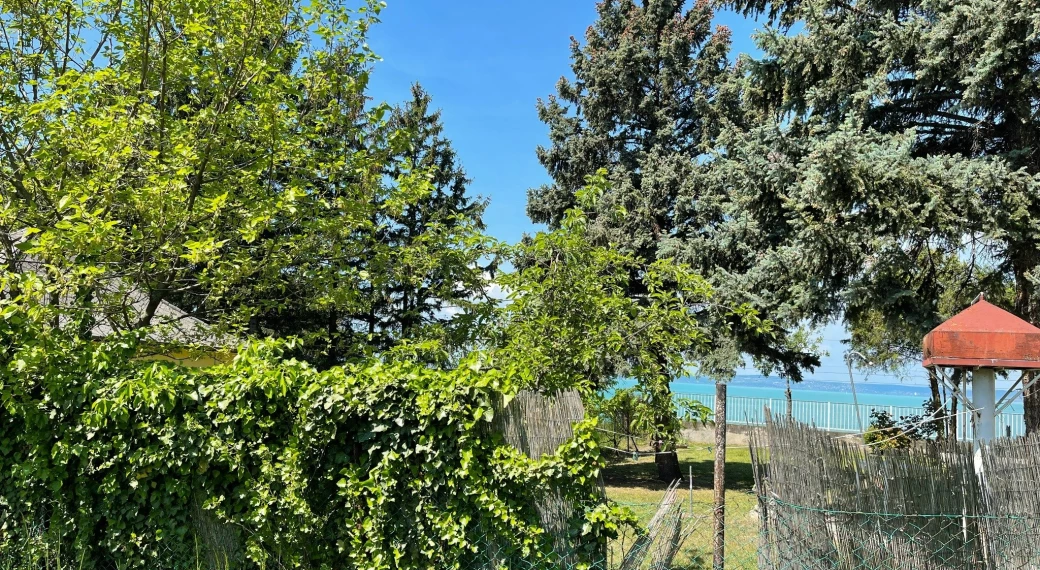
• The property features a large orchard and a small vegetable garden, which can be further expanded if desired. Due to the size of the grounds, there are even possibilities for constructing a riding arena or keeping animals as a hobby.
• Accessibility: The yard is also easily accessible from the rear for large agricultural machinery or trucks. An unpaved road behind the property connects to the public road.
Surroundings and amenities:
Kétújfalu has a favorable, central location and offers all the amenities needed for daily life, including a crèche, kindergarten, primary school, general practitioner's practice, pharmacy, hairdresser, gas station, as well as a grocery store and neighborhood shop. The nearby fishing pond offers excellent opportunities for recreation.
This property offers unprecedented possibilities: whether for families wishing to live together with two generations, agricultural entrepreneurs, craftspeople, or simply for anyone dreaming of peace, space, and country life.
Asking price: HUF 65,000,000 / € 179,000
Feel free to stop by, take a look around, and discover for yourself the possibilities this property has to offer!
Please feel free to contact me for more information. I am available seven days a week.
Contact details:
Mobile: +36 30/340-0083
Email: brigov1129@gmail.com
This spacious family home with a living area of 180 m² is for sale in a centrally located village with excellent amenities. The property offers ample opportunities for two generations to live under one roof and is situated on a very generous plot of 4,293 m².
This home is an excellent choice for those seeking peace, space, and a place of their own.
The spacious grounds feature a double garage and various outbuildings that are perfectly suited for farming, keeping animals, artisanal activities, or running a home-based business. Thanks to the size and layout of the plot, there are countless possibilities for those who dream of peace, space, and a rural life close to nature. Features of the house:
• Layout: 3 spacious rooms and 2 smaller rooms, a kitchen-diner, a large hall, an entrance, a walk-in closet, a laundry room, a pantry (with access to a small cellar), 1 bathroom, 1 shower room, and 2 toilets.
• Construction: Solid home with 50 cm thick brick exterior walls, ensuring excellent structural stability and good thermal insulation. The roof is covered with roof tiles and features a robust oak beam construction.
• Window frames and built-in furniture: Insulated wooden windows with insulated aluminium roller shutters and flexible insect screens. Stylish solid wood interior doors. The wardrobe is equipped with a built-in closet.
• Comfort: The garage is directly accessible from the house via an internal door.
Technical equipment and sustainability:
• Electricity: The entire electrical network in the home is safely installed using copper wiring. Three-phase power is also available. • Energy efficiency: Insulated attic floor (25 cm), air conditioning, and a modern solar panel system with a hybrid inverter, which can be expanded with a battery pack if desired.
• Heating and hot water: Heat is distributed via radiators with copper pipes. A combi boiler for mixed fuels, including straw, is connected to a 1,000-liter buffer tank and provides heating and, in winter, hot water. A cast-iron stove is also present as a backup.
• Water supply: A hydrofoil pump (domestic water system) pumps water from the excavated well in the yard for the outdoor tap, irrigation, and flushing the toilets. This results in significant savings on fixed costs.
Garage and outbuildings (for business or agriculture):
• Double garage: Thanks to the generous headroom, the garage is also suitable for delivery vans. Additionally, sufficient space remains for storing motorcycles and bicycles.
• Outbuildings: Large, multifunctional buildings are located on the property. These can be configured according to your own wishes as a workshop, engine room, storage for materials, grain, or roughage, and are also perfect for keeping livestock.
• Double corn barn (ikergóré): Currently used as wood storage with a usable loft space. Behind it is a double grain storage unit.
Garden and accessibility:
• The property features a large orchard and a small vegetable garden, which can be further expanded if desired. Due to the size of the grounds, there are even possibilities for constructing a riding arena or keeping animals as a hobby.
• Accessibility: The yard is also easily accessible from the rear for large agricultural machinery or trucks. An unpaved road behind the property connects to the public road.
Surroundings and amenities:
Kétújfalu has a favorable, central location and offers all the amenities needed for daily life, including a crèche, kindergarten, primary school, general practitioner's practice, pharmacy, hairdresser, gas station, as well as a grocery store and neighborhood shop. The nearby fishing pond offers excellent opportunities for recreation.
This property offers unprecedented possibilities: whether for families wishing to live together with two generations, agricultural entrepreneurs, craftspeople, or simply for anyone dreaming of peace, space, and country life.
Asking price: HUF 65,000,000 / € 179,000
Feel free to stop by, take a look around, and discover for yourself the possibilities this property has to offer!
Please feel free to contact me for more information. I am available seven days a week.
Contact details:
Mobile: +36 30/340-0083
Email: brigov1129@gmail.com