 19 photos
$1 806 000 Hungary, Leányfalu, Sasülés utca
€1 558 999 569 Ft
About this property
Floor area (m²) 467m²
Plot area 1648m²
Rooms 7
Half rooms -
Year of construction 2002
Condition of the property Excellent condition
Electricity Yes
Water Yes
Gas Yes
Heating Gas heating
Balcony or terrace size -
Floor 3
Number of bathrooms 4
Attic Yes
Sewerage Yes
View Mountain view
Solar panels Yes
Insulation Yes
Air conditioning Yes
Accessible No
Energy performance certificate B Energy efficient
Average gas consumption -
Average electricity consumption -
Utility costs -
Common charges -
Description
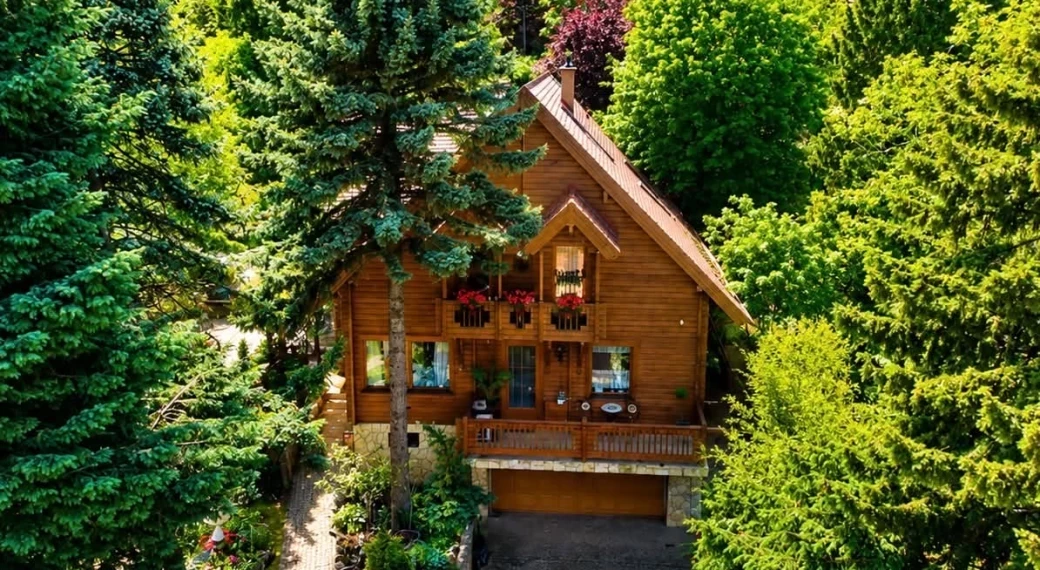
Uniquely designed panoramic Finnish log house in Leányfalu. The perfect balance of space, quality and nature.
Main Features
• Raw material: High-quality, northern pine (such as Arctic pine), which is durable and has good thermal insulation.
• Climate code: Wood naturally regulates the humidity of the apartment and provides pleasant indoor air.
• Technology: They consist of modern, laminated beams that do not crack and provide a stable structure.
In one of the most beautiful, panoramic parts of Leányfalu, we offer for sale an exceptionally well-equipped, individually designed and built Finnish log house, which reflects precise workmanship and conscious use of space in every detail.
The nearly 467 m², multi-level property is not just a home, but a well-thought-out living space, where the proximity to nature, the use of quality materials and the clearly distinguished functions form a harmonious unity.
It is an ideal choice primarily for those looking for generous spaces, tranquility and characterful, unique solutions.
Location
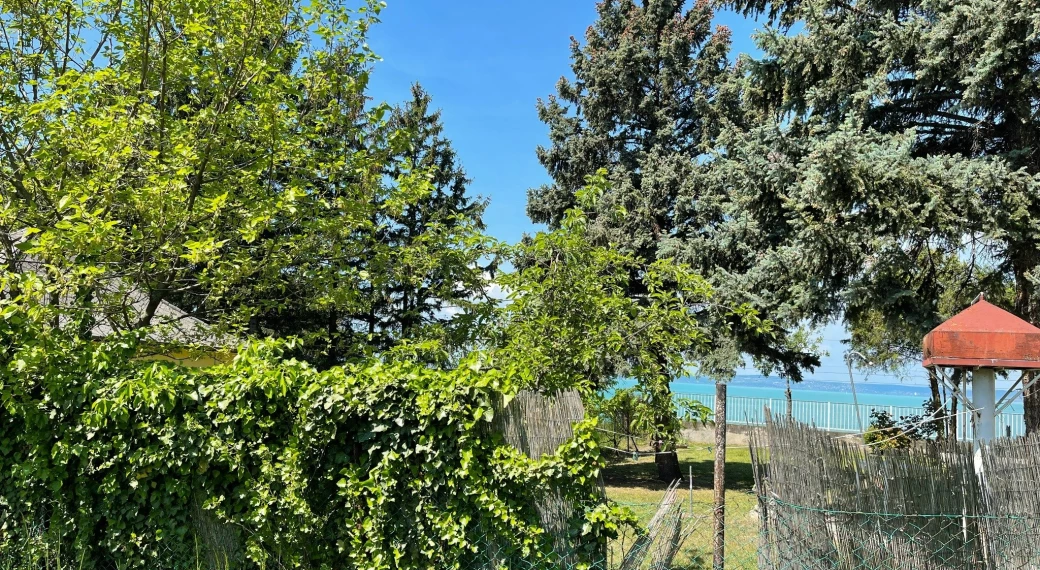
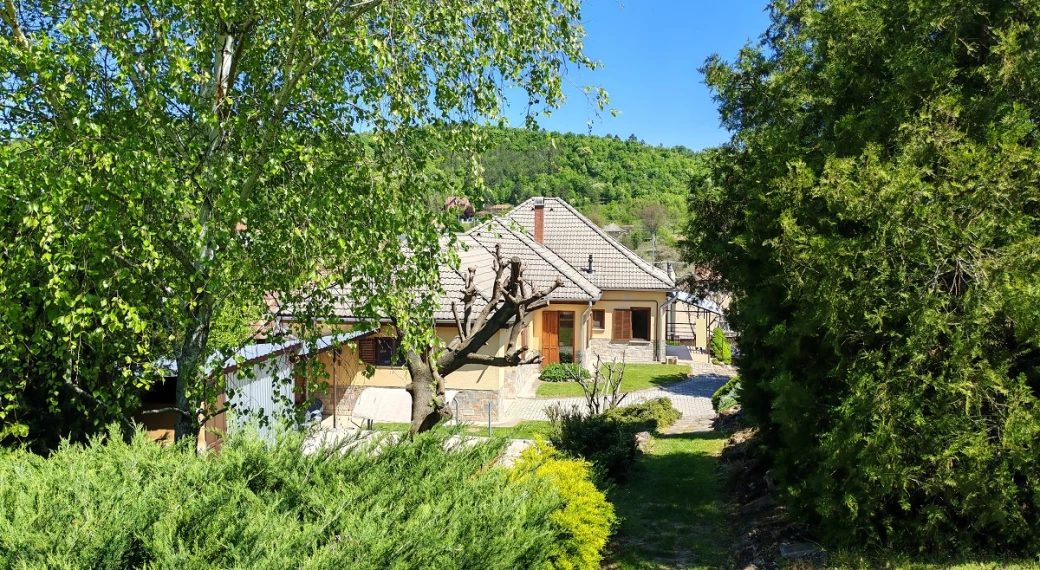
Leányfalu is one of the most popular settlements in the Danube Bend, which provides both proximity to nature and accessibility to the capital. The property is located in a quiet, green environment, where tranquility and panoramic views are a defining experience.
The special value of the location is that the property can be accessed from two directions, which is a rare feature and a convenience advantage during everyday use.
Property features
The spaces of the 467 m² house, built on four levels, are logically and well separated and connected to each other.
On the ground floor there is a particularly generous living-dining-kitchen space, which is made truly special by the wrap-around windows and a sliding door solution: the living room and terrace can be opened almost as one, so nature becomes a direct part of the living space.
The kitchen is premium quality, fully equipped, and the living room is complete with a fireplace. The laundry room and a separate storage room are also located on this level.
On the half-floor there is a separate master bedroom with its own terrace, wardrobe and an outstandingly large, individually designed bathroom, which goes beyond the traditional function in terms of size and design.
On the first floor there is a high-ceiling lounge, a second master bedroom with its own terrace, wardrobe and bathroom, as well as a guest room and a children's room, also with terrace access. This level is complemented by a bathroom with a corner bathtub.
In the basement, a special atmosphere, the so-called "gentleman's room", has been created, which provides space for relaxation with a bar counter, billiard table, lounge and games zone. The two-car garage opens from here, as well as a useful workshop.
This level also houses the wellness department, which provides a full range of relaxation options:
– a gym equipped with fitness machines
– Finnish sauna
– separate bath and restroom
Extras and special features
The special features of the property are reflected in the additional features on the property, in addition to the main building:
– wine cellar with summer kitchen, Monarchy-era iron stove
– fully equipped outdoor grill, oven and cauldron
– covered garden building, which is also suitable for parking
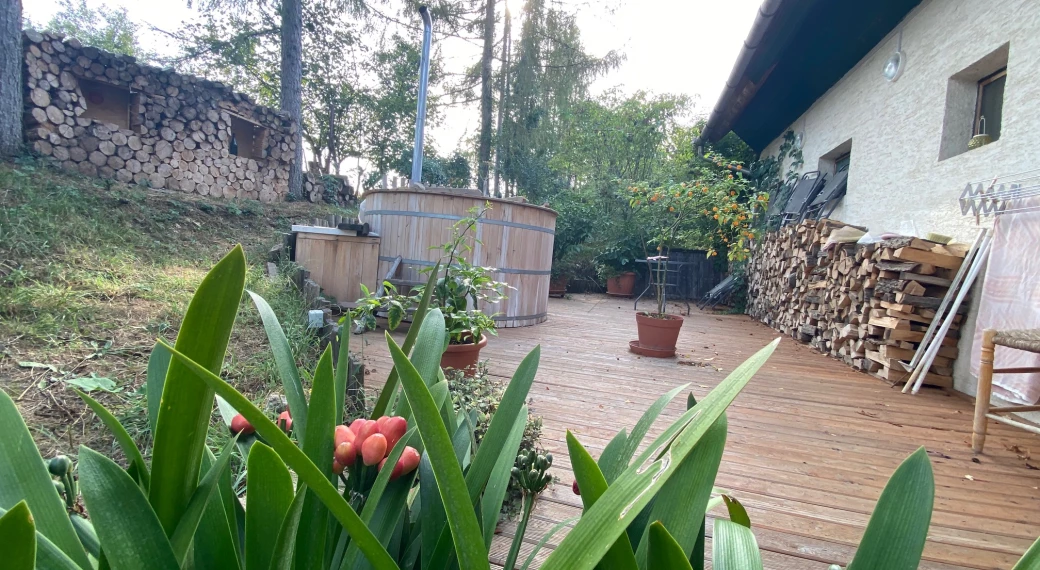
– multiple terrace connections, strong connection with the garden and the environment
Technical content:
– premium quality wooden windows and doors
– new Bosch boiler, with 180-liter hot water tank
– solar system with energy storage
– southern orientation, bright spaces all day
The high-value, unique and antique furniture in the property is subject to a separate agreement.
Summary
This property is an ideal choice for those who are not looking for an average house, but a home with character, generous spaces, representing real quality, where proximity to nature and the livability of the interior spaces are in balance.
The location, architectural solutions and additional functions together offer an opportunity that rarely appears on the market.
In the case of the property, the inclusion of a property located in the Buda agglomeration is possible with a value adjustment.
For further information, a floor plan or to arrange a personal viewing, please contact me.
Main Features
• Raw material: High-quality, northern pine (such as Arctic pine), which is durable and has good thermal insulation.
• Climate code: Wood naturally regulates the humidity of the apartment and provides pleasant indoor air.
• Technology: They consist of modern, laminated beams that do not crack and provide a stable structure.
In one of the most beautiful, panoramic parts of Leányfalu, we offer for sale an exceptionally well-equipped, individually designed and built Finnish log house, which reflects precise workmanship and conscious use of space in every detail.
The nearly 467 m², multi-level property is not just a home, but a well-thought-out living space, where the proximity to nature, the use of quality materials and the clearly distinguished functions form a harmonious unity.
It is an ideal choice primarily for those looking for generous spaces, tranquility and characterful, unique solutions.
Location
Leányfalu is one of the most popular settlements in the Danube Bend, which provides both proximity to nature and accessibility to the capital. The property is located in a quiet, green environment, where tranquility and panoramic views are a defining experience.
The special value of the location is that the property can be accessed from two directions, which is a rare feature and a convenience advantage during everyday use.
Property features
The spaces of the 467 m² house, built on four levels, are logically and well separated and connected to each other.
On the ground floor there is a particularly generous living-dining-kitchen space, which is made truly special by the wrap-around windows and a sliding door solution: the living room and terrace can be opened almost as one, so nature becomes a direct part of the living space.
The kitchen is premium quality, fully equipped, and the living room is complete with a fireplace. The laundry room and a separate storage room are also located on this level.
On the half-floor there is a separate master bedroom with its own terrace, wardrobe and an outstandingly large, individually designed bathroom, which goes beyond the traditional function in terms of size and design.
On the first floor there is a high-ceiling lounge, a second master bedroom with its own terrace, wardrobe and bathroom, as well as a guest room and a children's room, also with terrace access. This level is complemented by a bathroom with a corner bathtub.
In the basement, a special atmosphere, the so-called "gentleman's room", has been created, which provides space for relaxation with a bar counter, billiard table, lounge and games zone. The two-car garage opens from here, as well as a useful workshop.
This level also houses the wellness department, which provides a full range of relaxation options:
– a gym equipped with fitness machines
– Finnish sauna
– separate bath and restroom
Extras and special features
The special features of the property are reflected in the additional features on the property, in addition to the main building:
– wine cellar with summer kitchen, Monarchy-era iron stove
– fully equipped outdoor grill, oven and cauldron
– covered garden building, which is also suitable for parking
– multiple terrace connections, strong connection with the garden and the environment
Technical content:
– premium quality wooden windows and doors
– new Bosch boiler, with 180-liter hot water tank
– solar system with energy storage
– southern orientation, bright spaces all day
The high-value, unique and antique furniture in the property is subject to a separate agreement.
Summary
This property is an ideal choice for those who are not looking for an average house, but a home with character, generous spaces, representing real quality, where proximity to nature and the livability of the interior spaces are in balance.
The location, architectural solutions and additional functions together offer an opportunity that rarely appears on the market.
In the case of the property, the inclusion of a property located in the Buda agglomeration is possible with a value adjustment.
For further information, a floor plan or to arrange a personal viewing, please contact me.
Contact the advertiser