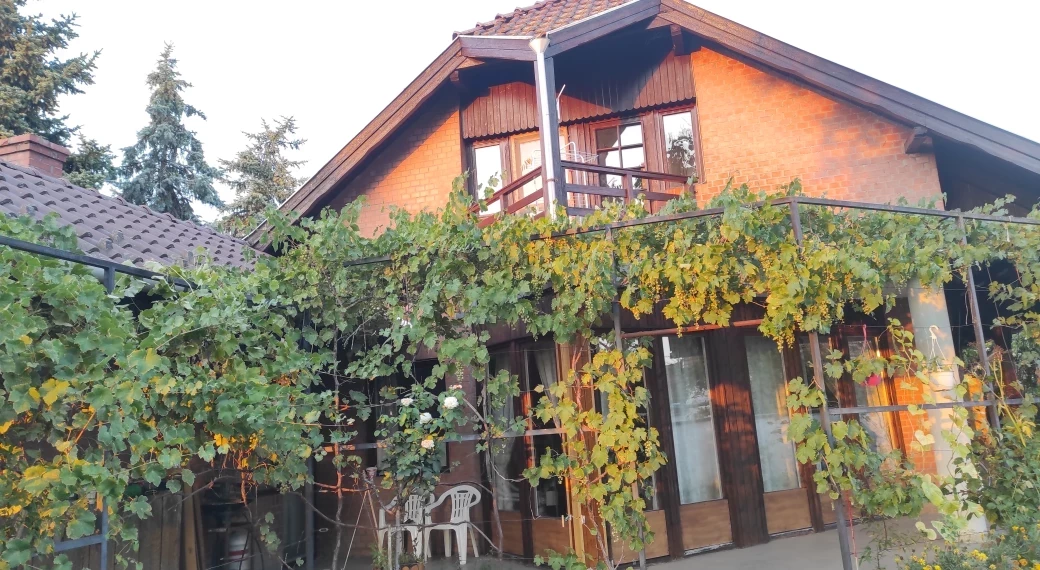
 16 photos
$470 000 Hungary, Szeged, Újvilág
€410 000 149 000 000 Ft
About this property
Floor area (m²) 254m²
Plot area 2636m²
Rooms 6
Half rooms -
Year of construction -
Condition of the property Good condition
Electricity Yes
Water Yes
Gas Yes
Heating Gas heating
Balcony or terrace size 80m²
Floor 1
Number of bathrooms 2
Attic Yes
Sewerage Yes
View -
Solar panels No
Insulation Yes
Air conditioning No
Accessible No
Energy performance certificate E High energy consumption
Average gas consumption -
Average electricity consumption -
Utility costs -
Common charges -
Description
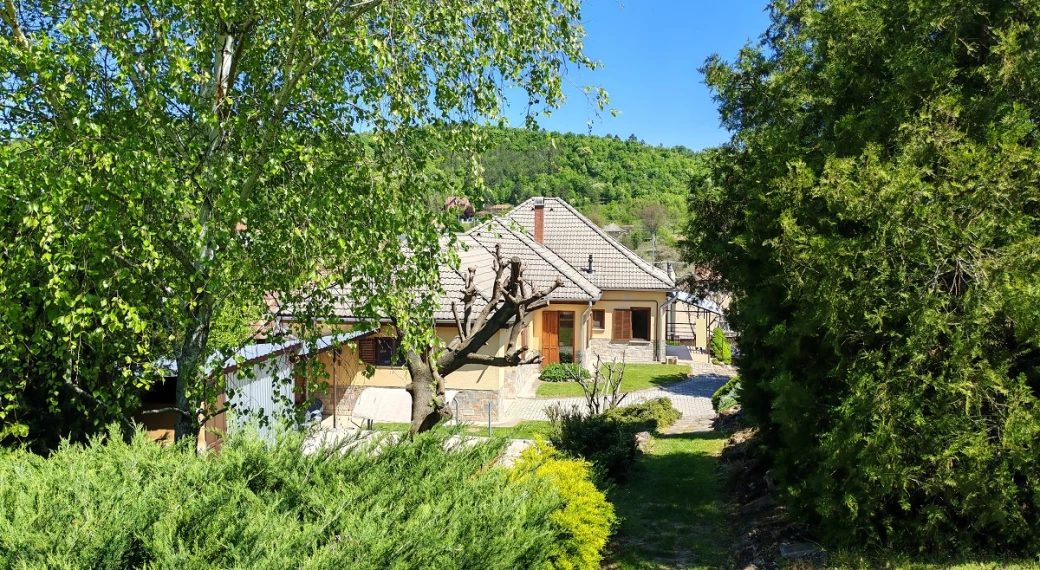
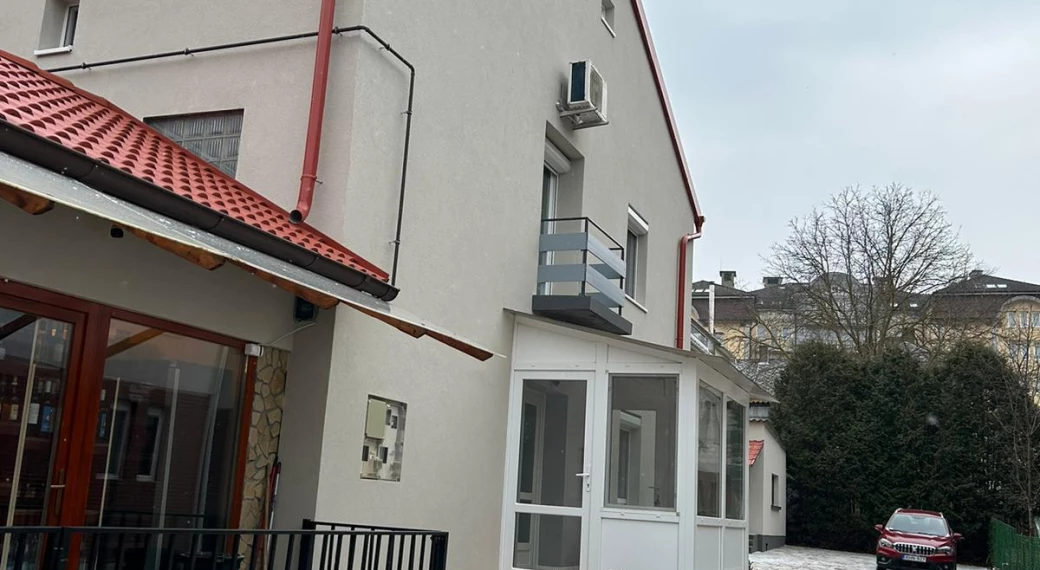
In a quiet and peaceful part of Szeged-Szőreg, a two-story family house built in 1991 with a useful floor area of 254 m² is for sale. With its spacious interior and special garden, it offers much more than a traditional family home.
The house can be ideal for a larger or multi-generational family, but due to its design and features, it also has many possibilities as a guesthouse, for business purposes, as a clinic, for farming or for creating a partially self-sufficient lifestyle.
One of the greatest assets of the house is the garden and its infrastructure
There are currently 3 greenhouses on the large plot:
2 × 200 m²
1 × 50 m²
drip irrigation system
a long-term chemical-free cultivated area
garden well
fruit trees
garden house
All this is complemented by a special 40 m³ rainwater storage cistern, which collects rainwater after filtering.
This means a water storage capacity of 40,000 liters, which can be a serious advantage in the water supply of the garden, greenhouses and irrigation system.
The property can therefore be particularly interesting for those who are thinking about gardening, their own production, partial self-sufficiency or even growing for the market.
GROUND FLOOR
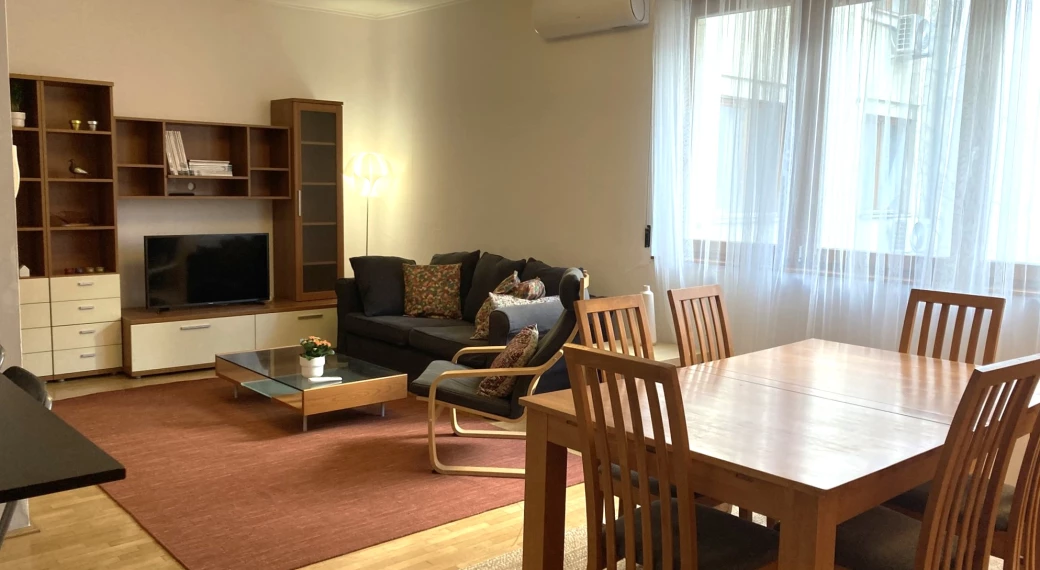
The central part of the house is the spacious, bright living room with American kitchen, with direct terrace access and a cozy wood-burning stove.
Also on this level are:
a guest room with a private bathroom, which also functioned as a qualified private accommodation
study
a second kitchen with garden access
pantry
laundry room
garage
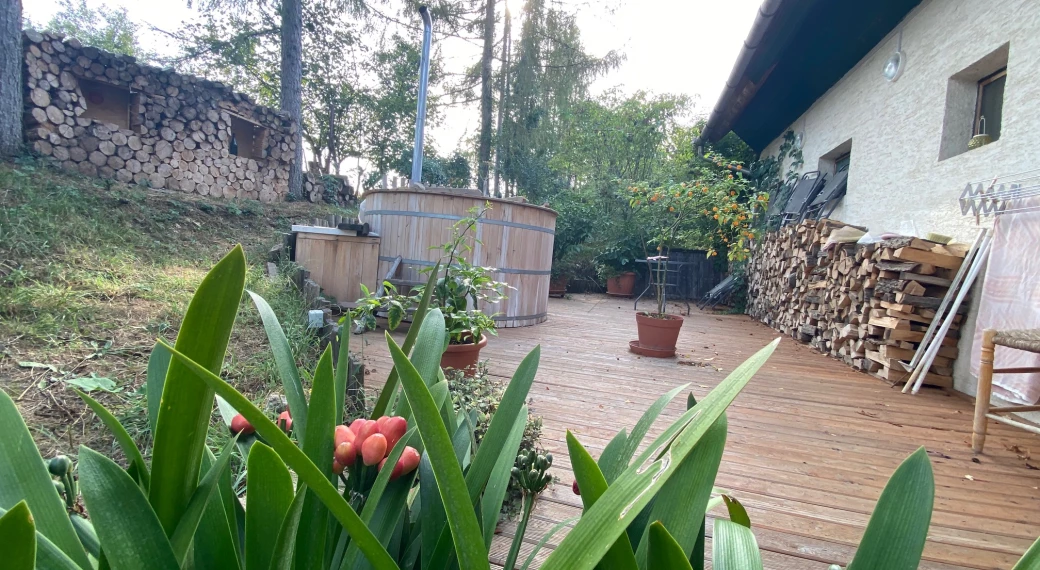
multiple terrace connections
a two-room, dry cellar
The room connected to the separate entrance and its own bathroom can be used not only as a guest room: it can also be used as an office, surgery, treatment room or business space.
FLOOR
The first floor provides a spacious, well-separated living space:
hallway with gallery
living room
2 bedrooms
another room that can be converted
bathroom
large wardrobe
balcony
Thanks to the large glass surfaces, the house is bright, and several rooms have direct access to the terraces or balconies.
TECHNICAL FEATURES
The property has several heating options:
new condensing gas boiler
combined boiler
stove
Additional valuable features:
thermally insulated windows and doors
renovated, copper-wired electrical network
32 A electrical connection
solar collector placed on the roof
cellar
garage
several terraces and balconies
WHO COULD IT BE A PARTICULARLY GOOD CHOICE FOR?
For those who are not just looking for a large house.
For large families who value spacious, easily separable spaces.
For multi-generational families who want to create separate living spaces within a property.
For entrepreneurs who want an office, clinic or other service space in addition to their home.
For investors, as the guest room has previously functioned as a qualified private accommodation.
And especially for those who are thinking about growing their own garden, producing in plastic tents or living a more self-sufficient lifestyle.
The house can be ideal for a larger or multi-generational family, but due to its design and features, it also has many possibilities as a guesthouse, for business purposes, as a clinic, for farming or for creating a partially self-sufficient lifestyle.
One of the greatest assets of the house is the garden and its infrastructure
There are currently 3 greenhouses on the large plot:
2 × 200 m²
1 × 50 m²
drip irrigation system
a long-term chemical-free cultivated area
garden well
fruit trees
garden house
All this is complemented by a special 40 m³ rainwater storage cistern, which collects rainwater after filtering.
This means a water storage capacity of 40,000 liters, which can be a serious advantage in the water supply of the garden, greenhouses and irrigation system.
The property can therefore be particularly interesting for those who are thinking about gardening, their own production, partial self-sufficiency or even growing for the market.
GROUND FLOOR
The central part of the house is the spacious, bright living room with American kitchen, with direct terrace access and a cozy wood-burning stove.
Also on this level are:
a guest room with a private bathroom, which also functioned as a qualified private accommodation
study
a second kitchen with garden access
pantry
laundry room
garage
multiple terrace connections
a two-room, dry cellar
The room connected to the separate entrance and its own bathroom can be used not only as a guest room: it can also be used as an office, surgery, treatment room or business space.
FLOOR
The first floor provides a spacious, well-separated living space:
hallway with gallery
living room
2 bedrooms
another room that can be converted
bathroom
large wardrobe
balcony
Thanks to the large glass surfaces, the house is bright, and several rooms have direct access to the terraces or balconies.
TECHNICAL FEATURES
The property has several heating options:
new condensing gas boiler
combined boiler
stove
Additional valuable features:
thermally insulated windows and doors
renovated, copper-wired electrical network
32 A electrical connection
solar collector placed on the roof
cellar
garage
several terraces and balconies
WHO COULD IT BE A PARTICULARLY GOOD CHOICE FOR?
For those who are not just looking for a large house.
For large families who value spacious, easily separable spaces.
For multi-generational families who want to create separate living spaces within a property.
For entrepreneurs who want an office, clinic or other service space in addition to their home.
For investors, as the guest room has previously functioned as a qualified private accommodation.
And especially for those who are thinking about growing their own garden, producing in plastic tents or living a more self-sufficient lifestyle.