 19 photos
$148 972 Hungary, Kisszállás, Sallai tanító
€128 635 47 000 000 Ft
About this property
Floor area (m²) 268m²
Plot area 430m²
Rooms 3
Half rooms -
Year of construction 1992
Condition of the property Other
Electricity -
Water -
Gas -
Heating -
Balcony or terrace size -
Floor -
Number of bathrooms -
Attic -
Sewerage -
View -
Solar panels -
Insulation -
Air conditioning -
Accessible -
Energy performance certificate -
Average gas consumption -
Average electricity consumption -
Utility costs -
Common charges -
Description
Our unique, ready-to-build rural property for sale due to family reasons – Kisszállás
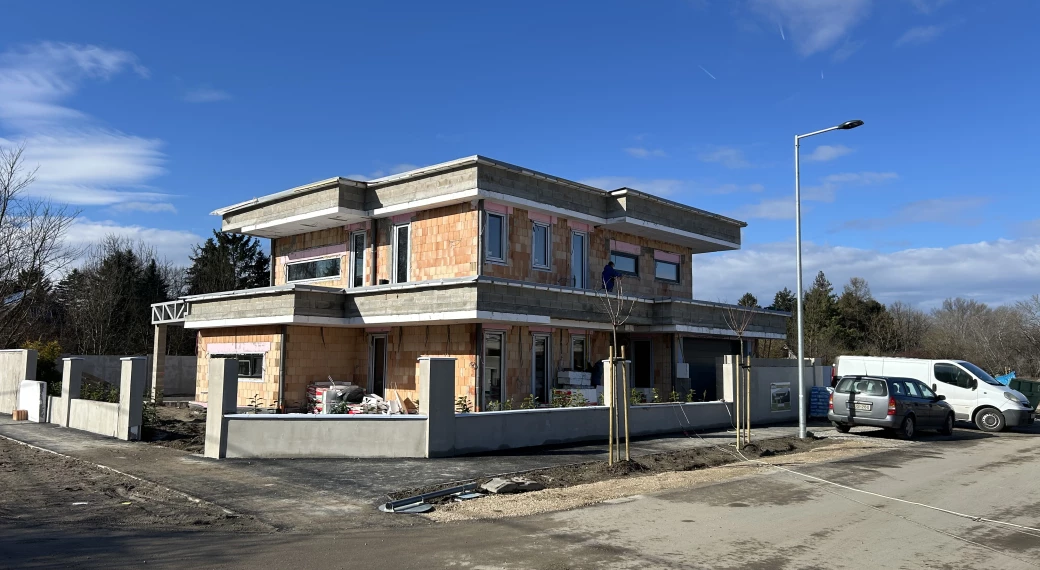
It is with a heavy heart that we part with this house that is so dear to us. My father-in-law started its construction with great care and love, but in 2002, when our son was born, life intervened and the construction stopped. Since then, this house has remained a cherished, unfinished dream of the family. Now we are forced to part with it because our son needs urgent spinal surgery, and unfortunately this is the only way we can raise the necessary amount. We would like a new owner to take possession of it and finish what our family started.
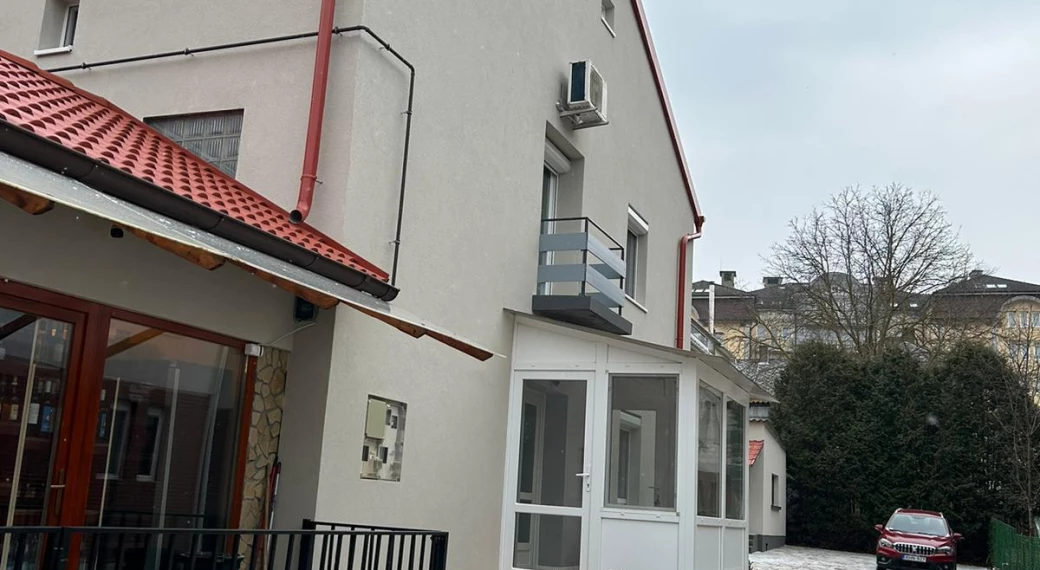
Bács-Kiskun county, Kisszállás – 268 sqm, ready-to-build property, on a 430 sqm plot, in a quiet environment, next to the cemetery, only 150 meters from the main road 55 – excellent accessibility
The house was built in 1992, has a building and occupancy permit, and has been registered as a condominium and apartment since 2012.
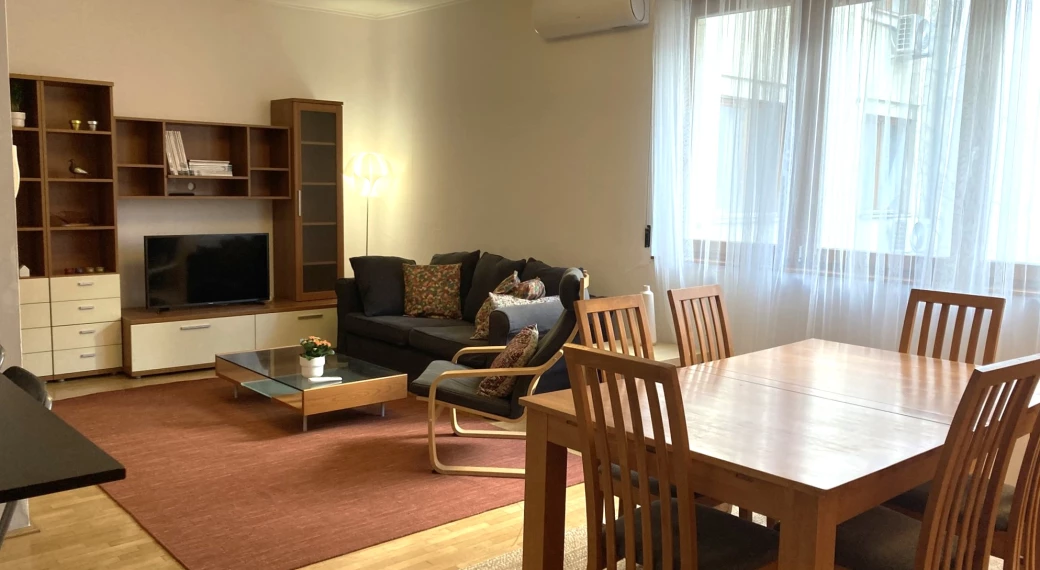
🔹 Ground floor (106.8 sqm): living room with American kitchen, room, hallway, toilet, bathroom + toilet, corridor
🔹 Attic (63.3 sqm): two bedrooms, bathroom, toilet, gallery
🔹 Basement (97.9 sqm): utility room, laundry room, two storage rooms, boiler room, air conditioning room
✅ Underfloor heating already installed (boilers still need to be installed)
✅ 1994 insulated wooden windows and doors, attic cotton insulation
✅ Concrete slab, with polystyrene insulation at crowns/bridges
⚠️ The electrical network needs to be partially replaced
⚠️ The utility meters are dismantled, new connections are required
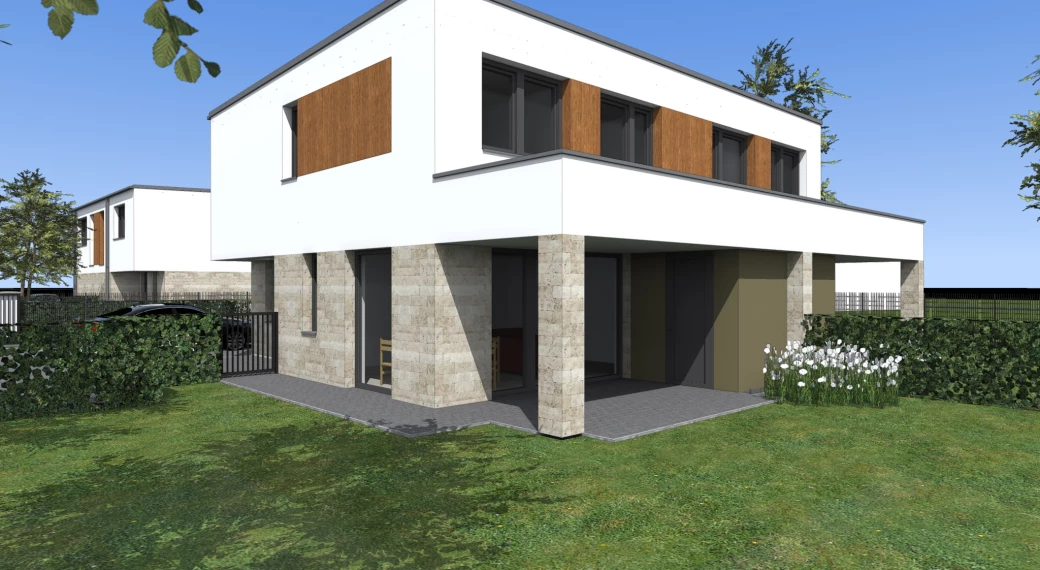
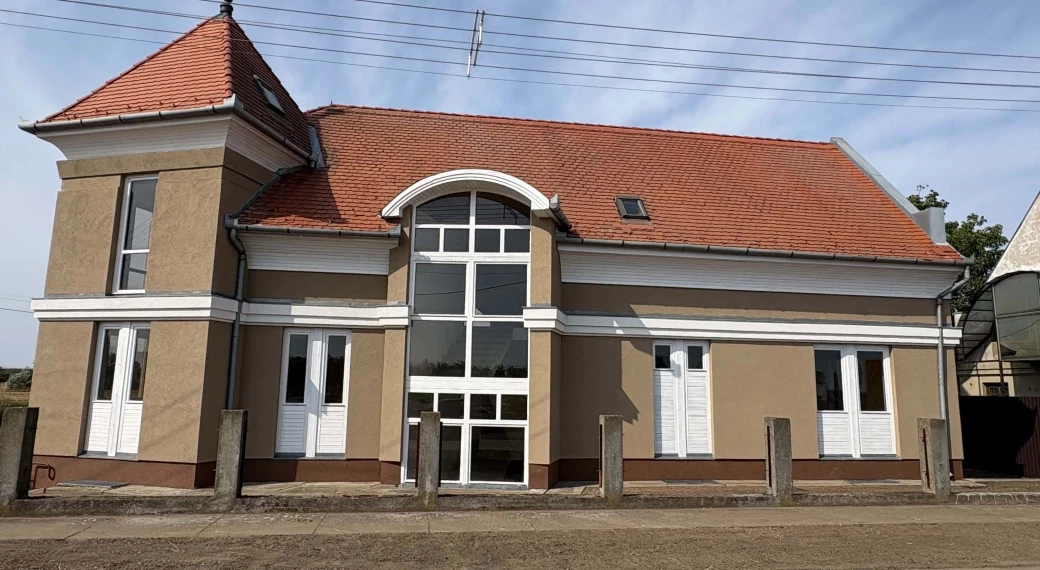
The property has never been inhabited, so it gives the new owner complete freedom to realize his ideas. Due to its unique, atmospheric architecture (corner tower, high, curved glass wall, gallery interior), it can be an excellent choice not only as a family home, but also as a business premises, business, restaurant or even a spiritual/wellness center. The good accessibility (main road 55, 150 m) and the proximity of the cemetery – which is not a disturbing factor for many – provide a quiet, yet easily accessible location.
We welcome serious interested parties to apply – we are happy to show it in person!
We are happy to send additional pictures or even a video tour!
It is with a heavy heart that we part with this house that is so dear to us. My father-in-law started its construction with great care and love, but in 2002, when our son was born, life intervened and the construction stopped. Since then, this house has remained a cherished, unfinished dream of the family. Now we are forced to part with it because our son needs urgent spinal surgery, and unfortunately this is the only way we can raise the necessary amount. We would like a new owner to take possession of it and finish what our family started.
Bács-Kiskun county, Kisszállás – 268 sqm, ready-to-build property, on a 430 sqm plot, in a quiet environment, next to the cemetery, only 150 meters from the main road 55 – excellent accessibility
The house was built in 1992, has a building and occupancy permit, and has been registered as a condominium and apartment since 2012.
🔹 Ground floor (106.8 sqm): living room with American kitchen, room, hallway, toilet, bathroom + toilet, corridor
🔹 Attic (63.3 sqm): two bedrooms, bathroom, toilet, gallery
🔹 Basement (97.9 sqm): utility room, laundry room, two storage rooms, boiler room, air conditioning room
✅ Underfloor heating already installed (boilers still need to be installed)
✅ 1994 insulated wooden windows and doors, attic cotton insulation
✅ Concrete slab, with polystyrene insulation at crowns/bridges
⚠️ The electrical network needs to be partially replaced
⚠️ The utility meters are dismantled, new connections are required
The property has never been inhabited, so it gives the new owner complete freedom to realize his ideas. Due to its unique, atmospheric architecture (corner tower, high, curved glass wall, gallery interior), it can be an excellent choice not only as a family home, but also as a business premises, business, restaurant or even a spiritual/wellness center. The good accessibility (main road 55, 150 m) and the proximity of the cemetery – which is not a disturbing factor for many – provide a quiet, yet easily accessible location.
We welcome serious interested parties to apply – we are happy to show it in person!
We are happy to send additional pictures or even a video tour!
Contact the advertiser