 19 photos
$650 000 Hungary, Szabadkígyós, Máv tanyák
€650 000
About this property
Floor area (m²) 500m²
Plot area 36000m²
Rooms 12
Half rooms 2
Year of construction 1992
Condition of the property Excellent condition
Electricity Yes
Water Yes
Gas No
Heating Heat pump
Balcony or terrace size 130m²
Floor 1
Number of bathrooms 9
Attic Yes
Sewerage No
View Garden/Park view
Solar panels No
Insulation Yes
Air conditioning No
Accessible Yes
Energy performance certificate B Energy efficient
Average gas consumption -
Average electricity consumption -
Utility costs -
Common charges -
Description
The property is suitable for a family guesthouse, corporate holiday home, horse farm, hunting lodge, training center, retirement or addiction care home, youth organization camp, large family vacation, model farm development - farming training, orphan children's home, social center, other large-scale businesses, or multi-generational family homes, private farmers.
Currently, we are engaged in receiving guests and vacationing within the framework of rural tourism, fishing used to operate as a service next to the accommodation, but the lake bed is currently dry.
Location of the property: Hungary, Southern Great Plain region, Békés county, Békéscsaba microregion, 9 km southeast of Békéscsaba, along the asphalt road connecting Békéscsaba with Elek. On the Elek-Békéscsaba bus line, stop right in front of the house. By car, you arrive directly from the asphalt road to the parking lot of the house.
Railway impact: The Szabadkígyós railway station is located 800 m from the property.
Property characteristics: The plot is 36,000 m2, which is a flat area, residential building, yard, and arable land, with an unencumbered registration. The plot is landscaped, typically a grassy area. The area is bordered on 2 sides by a wire fence and on 2 sides by a raised level.
The 5,000 m2 artificially created fish pond can create a natural habitat for the fish population that has been planted and has already multiplied locally. The area around the lake is designed for fishing, equipped with piers, lighting, toilets, fire pits, tables and children's playgrounds. Behind the playground is the mini-golf course, which has not been operated for several years, is neglected, and needs renovation. Behind it is an area of 1.5 ha.
Next to the lake is the 200 m2 clubhouse, a buffet serving area, and the consumer area has tables, chairs, benches, benches and a billiard table for 30 people. 3 bedrooms have also been designed for 12 people. The building has 2 cooling-heating air conditioners.
Between the lake and the house there is an approx. 3000 m2 lawn area, which is a tent area with yard lighting and water supply. In addition, there is an approx. 2000 m2 fenced poultry yard, a duck bathing pond, and a wind turbine water well.
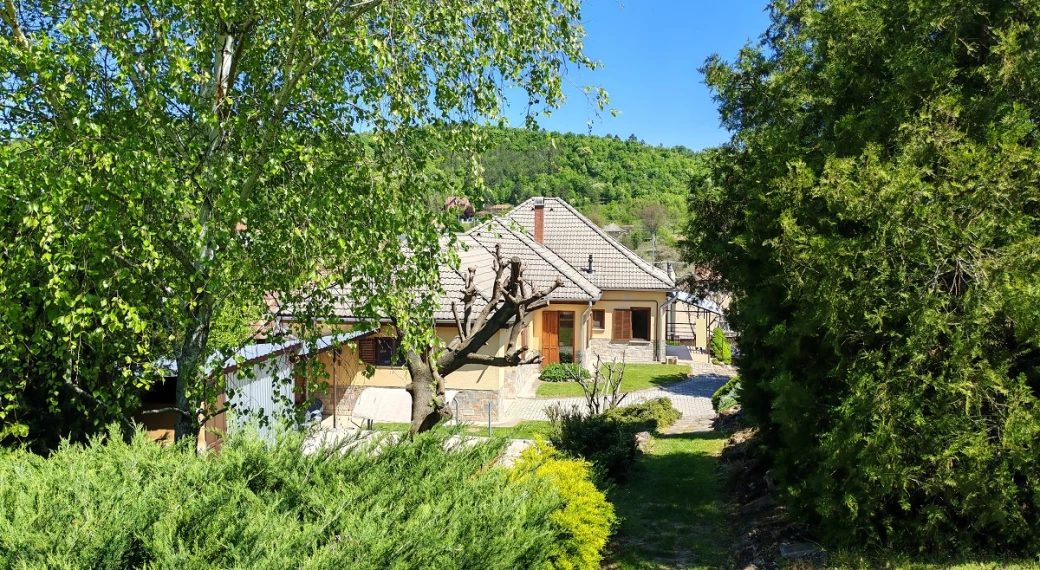
The surroundings of the house (residential and guest house): Turning from the asphalt road, we reach the house's parking lot, which is concreted and has an area of ~ 600 m2. It also provides adequate parking for buses and trucks. The 120 m2 garage is connected to this, which consists of 3 rooms. One room houses the heat pump, which provides heating for the house, the local waterworks that provide water for the house, and the equipment that provides electric heating, and there is still enough space for a car to park. The other garage has a shaft, is designed as a workshop, and is suitable for parking a car, the third garage part is shelved around and is suitable for parking a car. All three rooms are equipped with radiators, heated, and equipped with a tilting garage door. Next to the garage is a 5000 m3 underground tank suitable for storing diesel oil, which can also be connected to the heating of the house.
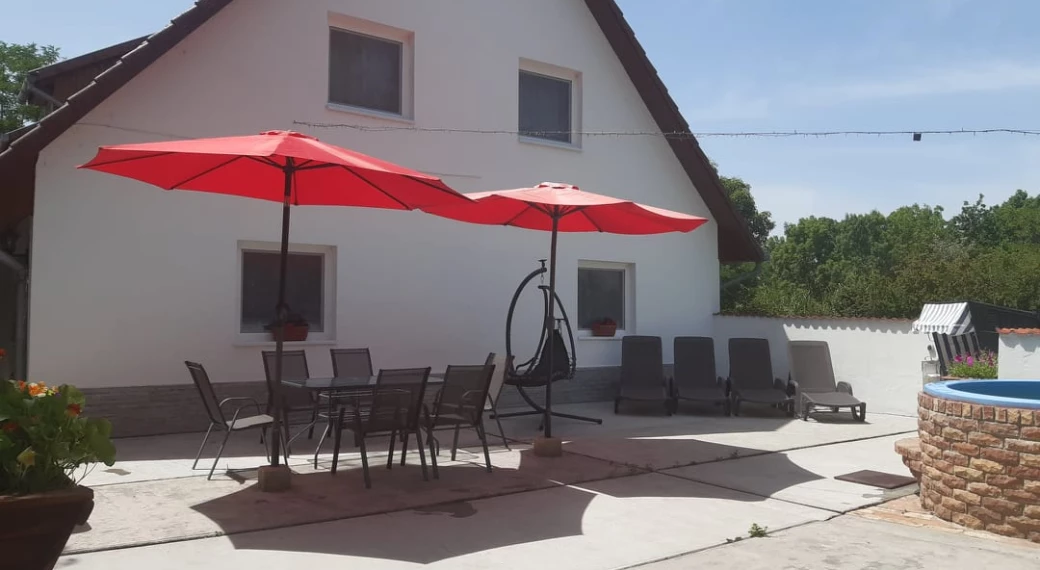
A concrete sidewalk leads from the parking lot to the residential building on 2 sides. A 30 m2 covered front terrace is attached to the building, as well as a 100 m2 open terrace, which is concreted, walled around, and has a built-in pool (~ 10 m3).
The house is decorated with mature evergreens, ornamental trees, noble trees, and hedges.
The distance between the residential house and the clubhouse is ~ 200 m. It is connected by a (solidified) road filled with stone rubble, which can also be reached by car from the main road.
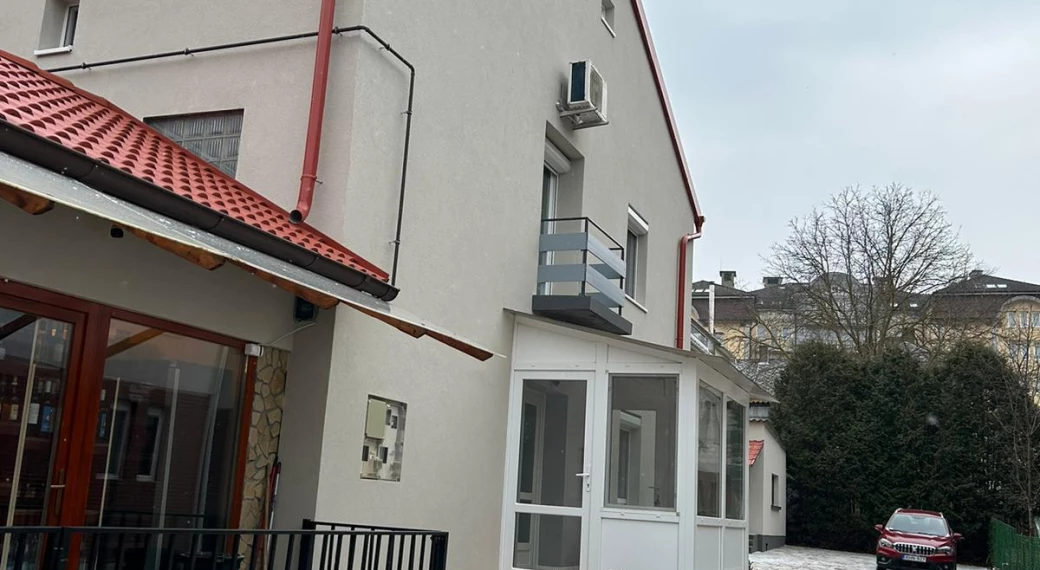
Characteristics of the house (residential and guest house): The house consists of 3 floors; ground floor, first floor, and attic.
Ground floor 200 m2: 6 rooms, each with a bathroom, large guest kitchen, dining room, pantry, corridor, and staircase.
First floor: 90 m2 belongs to the guest reception area, which includes 2 3-person apartments.
The other side, also 90 m2, is a private apartment, with 1 living room, 1 bedroom, kitchen, bathroom, staircase to the attic, and the entire 80 m2 attic space, which contains two rooms, a toilet, and a storage room.
The walls of the house (36cm) are made of Ytong bricks, the roof structure is a gable roof, wooden beams, covered with concrete tiles. The attic is insulated, paneled, carpeted, heated with radiators, normal and illuminated with skylights.
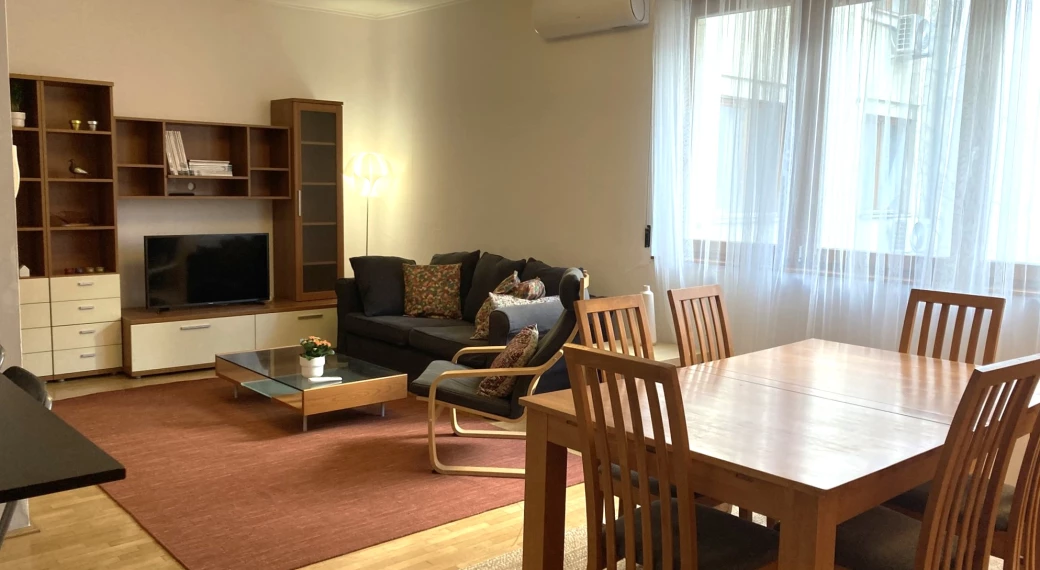
The rooms are carpeted, the rest of the floor covering is ceramic tiles. The kitchens and bathrooms are tiled up to the ceiling. The stairs are wooden, with carpet covering. The walls are wallpapered.
The kitchen is fully equipped, electric stoves, refrigerators, dishwasher, etc.
Windows and doors: the windows are wooden and the tilt-and-turn plastic windows.
The roof structure, size and angle of the buildings are ideal for installing solar collectors.
Due to the open location of the property, it is also suitable for installing a wind turbine. Non-refundable subsidies can also serve as a source for these.
Utilities: Drinking water is provided by an artesian well obtained from 1 deep layer, by a domestic waterworks, other household water is provided from additional drilled wells. 3-phase electricity supply. Heating with radiators, central. Wastewater (~ 50 m3) is collected by a sump.
Settlement characteristics: Szabadkígyós village is a pleasant, orderly settlement with 2300 inhabitants, with an independent municipality. A school, kindergarten, doctor's office, and pharmacy can be found locally.
The Szabadkígyós Landscape Protection Area extends south of Szabadkígyós, including the "Great Forest", the "Kígyós Meadow" and the "Nagygyöp", a mosaic-structured saline loess steppe cut by the recharged tributaries of the Ős-Maros, which is now a habitat for rare steppe plant and animal species. The Kígyós main canal passes through here. In addition to their special landscape effect, the so-called kunhaloms, which are of various sizes and mostly thought to be from the Copper Age, are shelters for rare steppe plants. The 5 km hiking trail and nature trail established in the protected area introduce the characteristic habitats of the Kígyós-puszta territorial unit of the Körös–Maros National Park. A farm museum awaits hikers south of the steppe.
The most important architectural masterpiece of Szabadkígyós is the Wenckheim Castle and Castle Park itself. The freely accessible castle park has been a nature reserve since 1954 and is one of the best-known parts of the Körös-Maros National Park, which is controlled from Szarvas. The castle is a tourist attraction and is very popular.
The property is for sale with all furnishings and equipment.
Guide price: €650,000
Currently, we are engaged in receiving guests and vacationing within the framework of rural tourism, fishing used to operate as a service next to the accommodation, but the lake bed is currently dry.
Location of the property: Hungary, Southern Great Plain region, Békés county, Békéscsaba microregion, 9 km southeast of Békéscsaba, along the asphalt road connecting Békéscsaba with Elek. On the Elek-Békéscsaba bus line, stop right in front of the house. By car, you arrive directly from the asphalt road to the parking lot of the house.
Railway impact: The Szabadkígyós railway station is located 800 m from the property.
Property characteristics: The plot is 36,000 m2, which is a flat area, residential building, yard, and arable land, with an unencumbered registration. The plot is landscaped, typically a grassy area. The area is bordered on 2 sides by a wire fence and on 2 sides by a raised level.
The 5,000 m2 artificially created fish pond can create a natural habitat for the fish population that has been planted and has already multiplied locally. The area around the lake is designed for fishing, equipped with piers, lighting, toilets, fire pits, tables and children's playgrounds. Behind the playground is the mini-golf course, which has not been operated for several years, is neglected, and needs renovation. Behind it is an area of 1.5 ha.
Next to the lake is the 200 m2 clubhouse, a buffet serving area, and the consumer area has tables, chairs, benches, benches and a billiard table for 30 people. 3 bedrooms have also been designed for 12 people. The building has 2 cooling-heating air conditioners.
Between the lake and the house there is an approx. 3000 m2 lawn area, which is a tent area with yard lighting and water supply. In addition, there is an approx. 2000 m2 fenced poultry yard, a duck bathing pond, and a wind turbine water well.
The surroundings of the house (residential and guest house): Turning from the asphalt road, we reach the house's parking lot, which is concreted and has an area of ~ 600 m2. It also provides adequate parking for buses and trucks. The 120 m2 garage is connected to this, which consists of 3 rooms. One room houses the heat pump, which provides heating for the house, the local waterworks that provide water for the house, and the equipment that provides electric heating, and there is still enough space for a car to park. The other garage has a shaft, is designed as a workshop, and is suitable for parking a car, the third garage part is shelved around and is suitable for parking a car. All three rooms are equipped with radiators, heated, and equipped with a tilting garage door. Next to the garage is a 5000 m3 underground tank suitable for storing diesel oil, which can also be connected to the heating of the house.
A concrete sidewalk leads from the parking lot to the residential building on 2 sides. A 30 m2 covered front terrace is attached to the building, as well as a 100 m2 open terrace, which is concreted, walled around, and has a built-in pool (~ 10 m3).
The house is decorated with mature evergreens, ornamental trees, noble trees, and hedges.
The distance between the residential house and the clubhouse is ~ 200 m. It is connected by a (solidified) road filled with stone rubble, which can also be reached by car from the main road.
Characteristics of the house (residential and guest house): The house consists of 3 floors; ground floor, first floor, and attic.
Ground floor 200 m2: 6 rooms, each with a bathroom, large guest kitchen, dining room, pantry, corridor, and staircase.
First floor: 90 m2 belongs to the guest reception area, which includes 2 3-person apartments.
The other side, also 90 m2, is a private apartment, with 1 living room, 1 bedroom, kitchen, bathroom, staircase to the attic, and the entire 80 m2 attic space, which contains two rooms, a toilet, and a storage room.
The walls of the house (36cm) are made of Ytong bricks, the roof structure is a gable roof, wooden beams, covered with concrete tiles. The attic is insulated, paneled, carpeted, heated with radiators, normal and illuminated with skylights.
The rooms are carpeted, the rest of the floor covering is ceramic tiles. The kitchens and bathrooms are tiled up to the ceiling. The stairs are wooden, with carpet covering. The walls are wallpapered.
The kitchen is fully equipped, electric stoves, refrigerators, dishwasher, etc.
Windows and doors: the windows are wooden and the tilt-and-turn plastic windows.
The roof structure, size and angle of the buildings are ideal for installing solar collectors.
Due to the open location of the property, it is also suitable for installing a wind turbine. Non-refundable subsidies can also serve as a source for these.
Utilities: Drinking water is provided by an artesian well obtained from 1 deep layer, by a domestic waterworks, other household water is provided from additional drilled wells. 3-phase electricity supply. Heating with radiators, central. Wastewater (~ 50 m3) is collected by a sump.
Settlement characteristics: Szabadkígyós village is a pleasant, orderly settlement with 2300 inhabitants, with an independent municipality. A school, kindergarten, doctor's office, and pharmacy can be found locally.
The Szabadkígyós Landscape Protection Area extends south of Szabadkígyós, including the "Great Forest", the "Kígyós Meadow" and the "Nagygyöp", a mosaic-structured saline loess steppe cut by the recharged tributaries of the Ős-Maros, which is now a habitat for rare steppe plant and animal species. The Kígyós main canal passes through here. In addition to their special landscape effect, the so-called kunhaloms, which are of various sizes and mostly thought to be from the Copper Age, are shelters for rare steppe plants. The 5 km hiking trail and nature trail established in the protected area introduce the characteristic habitats of the Kígyós-puszta territorial unit of the Körös–Maros National Park. A farm museum awaits hikers south of the steppe.
The most important architectural masterpiece of Szabadkígyós is the Wenckheim Castle and Castle Park itself. The freely accessible castle park has been a nature reserve since 1954 and is one of the best-known parts of the Körös-Maros National Park, which is controlled from Szarvas. The castle is a tourist attraction and is very popular.
The property is for sale with all furnishings and equipment.
Guide price: €650,000