 19 photos
$1 370 000 Italy, Granaglione, Guglielmo Marconi 86.
€1 200 000
About this property
Floor area (m²) 475m²
Plot area 100000m²
Rooms 11
Half rooms -
Year of construction 700
Condition of the property Needs renovation
Electricity Yes
Water Yes
Gas No
Heating No heating
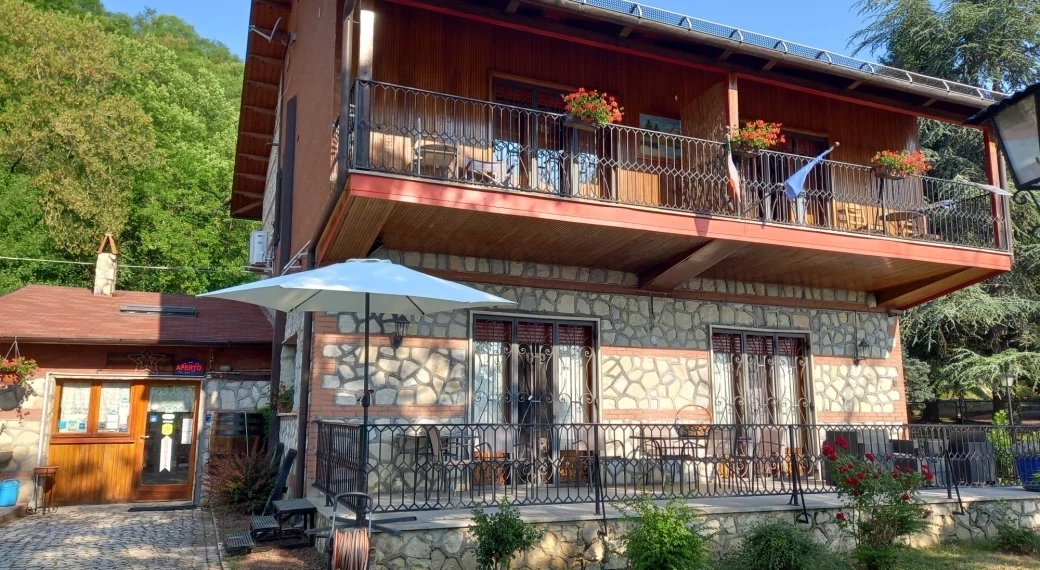
Balcony or terrace size 100m²
Floor -
Number of bathrooms -
Attic No
Sewerage No
View Forest view
Solar panels Yes
Insulation No
Air conditioning No
Accessible Yes
Energy performance certificate G Very low energy efficiency
Average gas consumption -
Average electricity consumption -
Utility costs -
Common charges -
Description
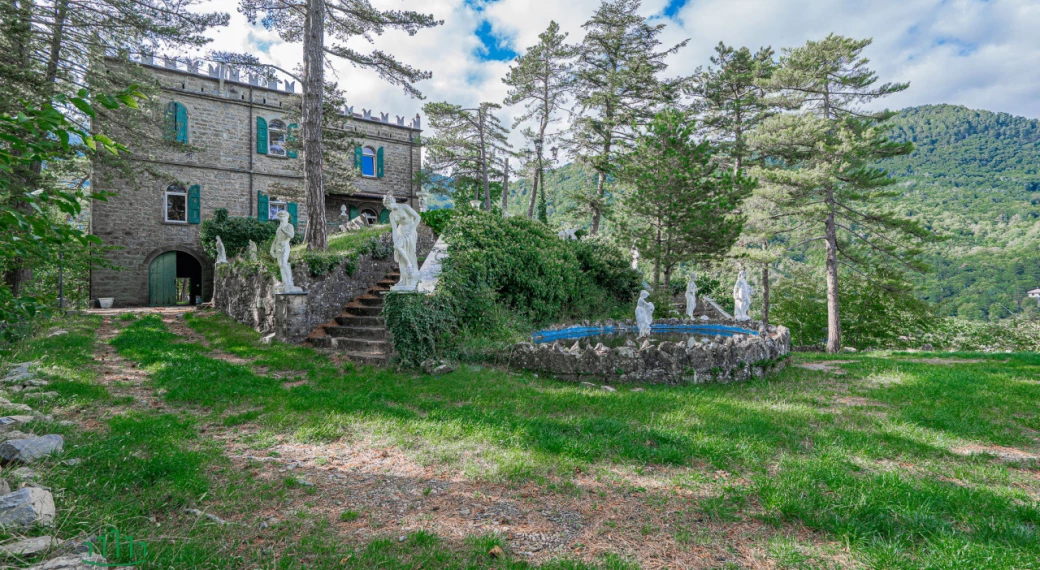
Historic Castle
Confidential Offer for Sale
Prestigious historic property, in good overall condition and with extraordinary potential for transformation into a luxury property, a venue for high-profile private events, or an exclusive residence. The offer is being managed off-market to ensure maximum confidentiality.
Main Features
A total floor area of approximately 470 square meters, featuring spacious interiors and period finishes suitable for luxury renovations.
GROUND FLOOR & EXTERIOR
• Garage with window and attached covered woodshed.
• Separate room with independent window and door.
• Impressive historic underground cellar.
• Vast, fully fenced garden of approximately 4,000-5,000 square meters.
FIRST & SECOND FLOORS
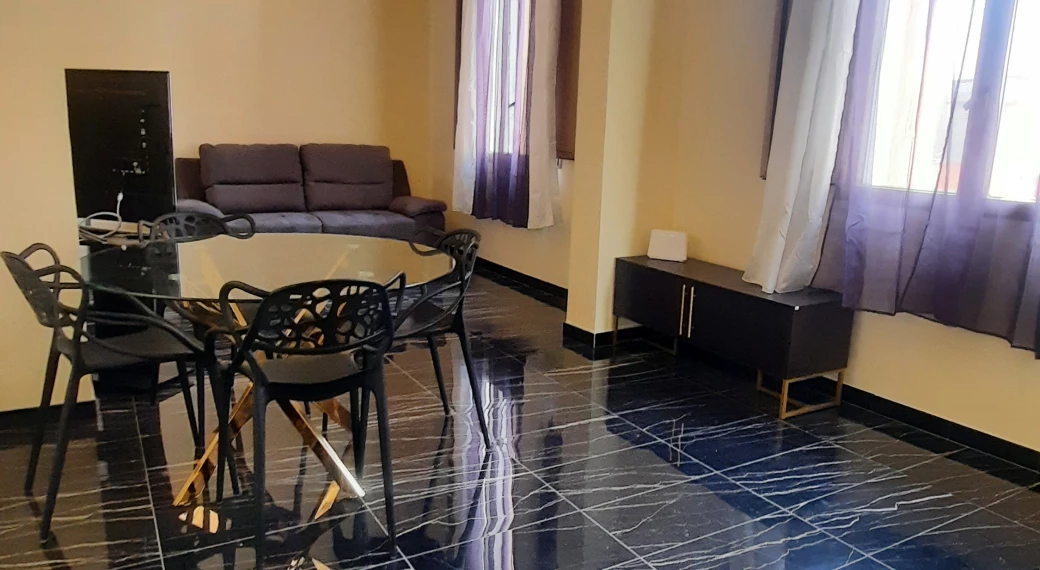
• First Floor (State): Exceptionally spacious master entrance hall, impressive living room, fireplace room, eat-in kitchen for elite residential use, large flat roof, and wraparound balcony.
• Second Floor & Attic: Sleeping area comprising 6 elegant bedrooms and 2 master bathrooms. Walkable flat roof equipped with 51 photovoltaic panels and a Wi-Fi antenna.
Confidential Offer for Sale
Prestigious historic property, in good overall condition and with extraordinary potential for transformation into a luxury property, a venue for high-profile private events, or an exclusive residence. The offer is being managed off-market to ensure maximum confidentiality.
Main Features
A total floor area of approximately 470 square meters, featuring spacious interiors and period finishes suitable for luxury renovations.
GROUND FLOOR & EXTERIOR
• Garage with window and attached covered woodshed.
• Separate room with independent window and door.
• Impressive historic underground cellar.
• Vast, fully fenced garden of approximately 4,000-5,000 square meters.
FIRST & SECOND FLOORS
• First Floor (State): Exceptionally spacious master entrance hall, impressive living room, fireplace room, eat-in kitchen for elite residential use, large flat roof, and wraparound balcony.
• Second Floor & Attic: Sleeping area comprising 6 elegant bedrooms and 2 master bathrooms. Walkable flat roof equipped with 51 photovoltaic panels and a Wi-Fi antenna.
Contact the advertiser